


Open House
Sat Oct 10, 11:00am - 1:00pm
UPDATED:
Key Details
Property Type Single Family Home
Sub Type Single Family Residence
Listing Status Active
Purchase Type For Sale
Square Footage 1,970 sqft
Price per Sqft $233
Subdivision Lively Ranch
MLS Listing ID 4750732
Bedrooms 3
Full Baths 2
HOA Y/N Yes
Year Built 2021
Annual Tax Amount $8,809
Tax Year 2026
Lot Size 9,705 Sqft
Acres 0.2228
Property Sub-Type Single Family Residence
Source actris
Property Description
The inviting living room features a custom-built entertainment center with electric fireplace, storage, and bench seating, complemented by custom bookshelves and a floating desk with smart accent lighting. The kitchen has been enhanced with lighting above and below the cabinetry and a statement pendant, while the dining area features a rustic farmhouse chandelier. An elegant crystal chandelier adds a sophisticated touch to the primary bedroom.
Thoughtful updates continue throughout the home with a paneled mudroom featuring hooks and bench seating, a remodeled laundry room with wood countertop, cabinetry, shelving and clothes-hanging bar, updated faucets and showerheads, and vinyl flooring in the secondary bedrooms.
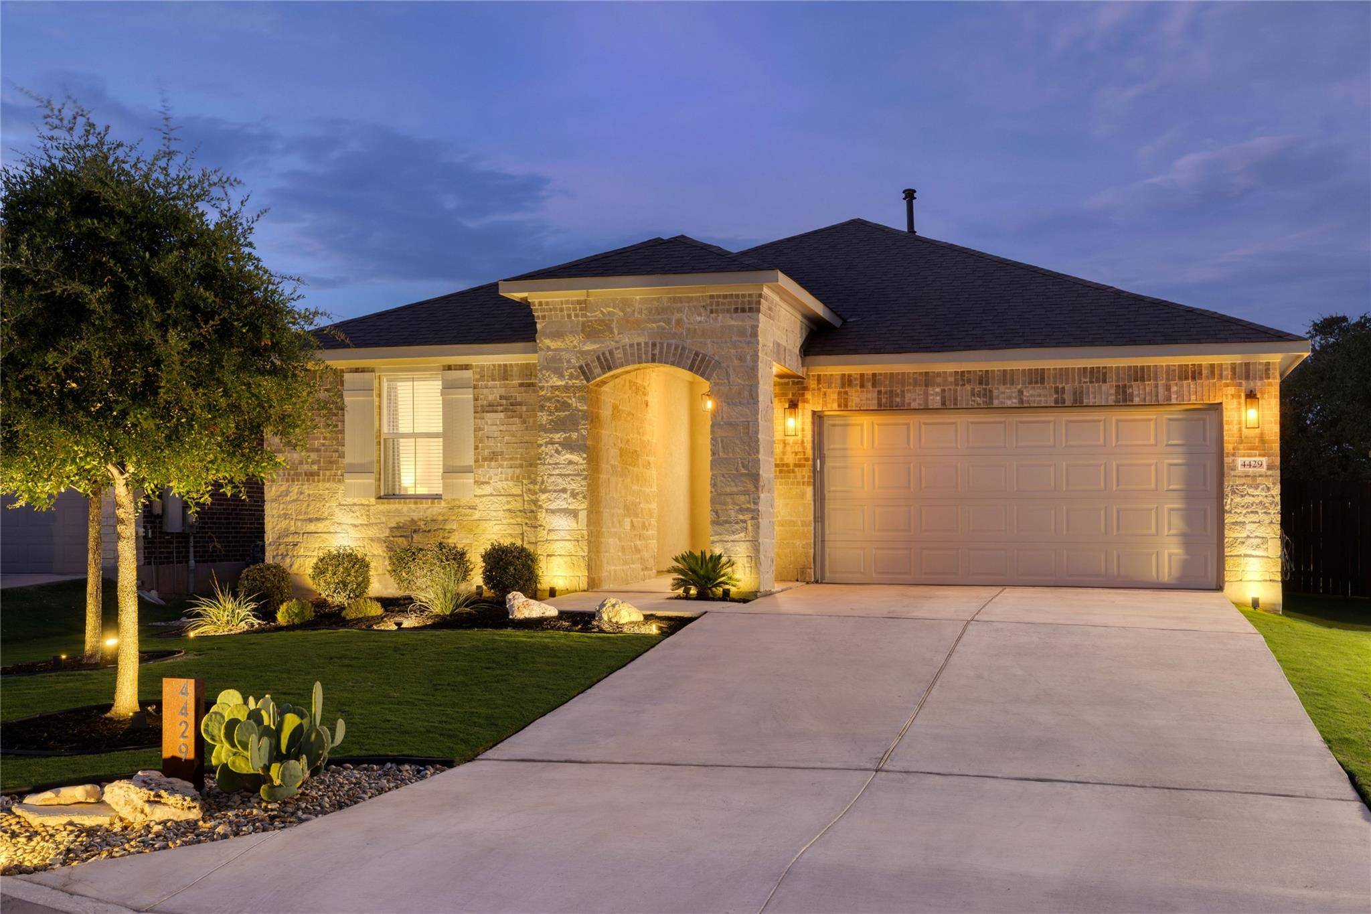
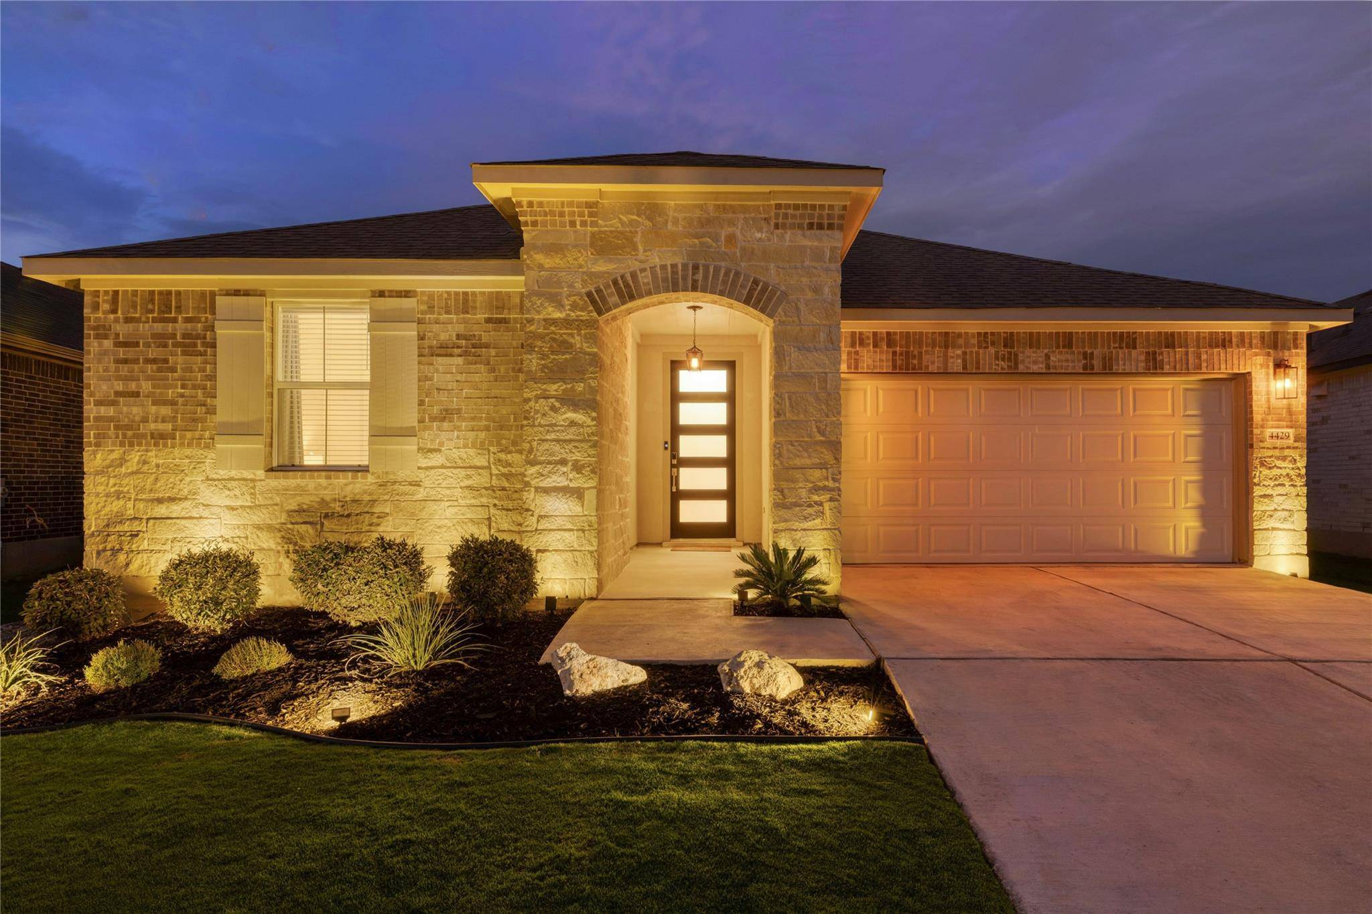
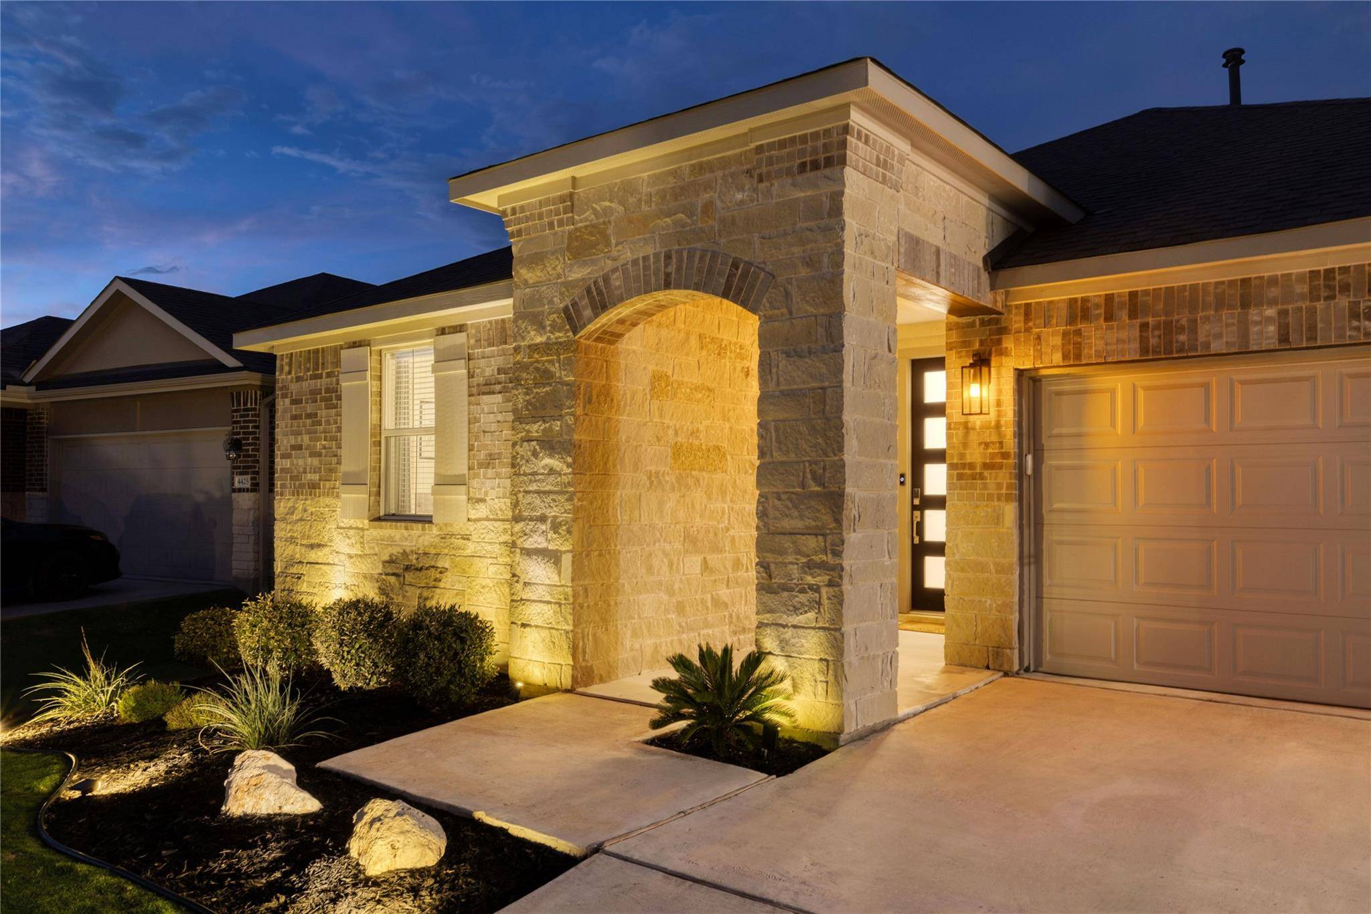
The backyard is designed for entertaining with an extended 16' x 28' concrete patio, Corten steel landscape edging, paver-stone step, Texas-inspired landscaping, and café string lighting. Accent lighting highlights the mature oak tree, while solar lighting along the fence creates an inviting evening atmosphere. Front and driveway landscaping, native Texas plants, decorative rock, and exterior accent lighting enhance the home's curb appeal.
Modern conveniences include a whole-home water softener, smart-enabled lighting compatible with Alexa, and smart shades at the sliding glass door.
Every improvement has been thoughtfully selected and meticulously maintained, creating a personalized, move-in-ready home that combines comfortable everyday living with exceptional outdoor entertaining in Lively Ranch.
Location
State TX
County Williamson
Rooms
Main Level Bedrooms 3
Interior
Interior Features Built-in Features, Ceiling Fan(s), Stone Counters, Double Vanity, Entrance Foyer, Kitchen Island, Open Floorplan, Recessed Lighting, Smart Home, Soaking Tub, Walk-In Closet(s)
Heating Central
Cooling Central Air
Flooring Tile
Fireplace No
Appliance Dishwasher, Gas Cooktop, Microwave, Oven, Range, RNGHD, Stainless Steel Appliance(s)
Exterior
Exterior Feature Private Entrance, Private Yard
Garage Spaces 2.0
Fence Fenced, Wood
Pool None
Community Features Clubhouse, Cluster Mailbox, Fitness Center, Park, Playground, Pool
Utilities Available Electricity Available, Natural Gas Available
Waterfront Description None
View Neighborhood, Trees/Woods
Roof Type Composition,Shingle
Porch Covered, Front Porch, Porch
Total Parking Spaces 2
Private Pool No
Building
Lot Description Interior Lot, Sprinkler - Automatic, Sprinklers In Rear, Sprinklers In Front, Trees-Medium (20 Ft - 40 Ft)
Faces Southwest
Foundation Slab
Sewer Public Sewer
Water Public
Level or Stories One
Structure Type Brick,Stone,Stucco
New Construction No
Schools
Elementary Schools Rancho Sienna
Middle Schools Santa Rita Middle
High Schools Legacy Ranch
School District Liberty Hill Isd
Others
Special Listing Condition Standard
NEARBY SCHOOL & BUSINESS
GET MORE INFORMATION
- Homes for Sale in Austin
- Homes for Sale in Cedar Park
- Homes for Sale in Leander
- Homes for Sale in Round Rock
- Homes for Sale in Georgetown
- Homes for Sale in Liberty Hill
- Homes for Sale in Hutto
- Homes for Sale in Lago Vista
- Homes for Sale in Pflugerville
- Homes with a Pool
- Homes for Sale in Westlake
- Luxury Home Search
- Homes for Sale in Bee Cave
- Land for Sale
- Homes for Sale in Lakeway