


Open House
Sat Sep 19, 1:00pm - 3:00pm
Sun Sep 20, 1:00pm - 3:00pm
UPDATED:
Key Details
Property Type Single Family Home
Sub Type Single Family Residence
Listing Status Active
Purchase Type For Sale
Square Footage 1,771 sqft
Price per Sqft $505
Subdivision Georgian Terrace
MLS Listing ID 5677330
Style Single level Floor Plan
Bedrooms 3
Full Baths 2
HOA Y/N No
Year Built 1940
Annual Tax Amount $12,407
Tax Year 2026
Lot Size 5,880 Sqft
Acres 0.135
Lot Dimensions 51x114
Property Sub-Type Single Family Residence
Source actris
Property Description
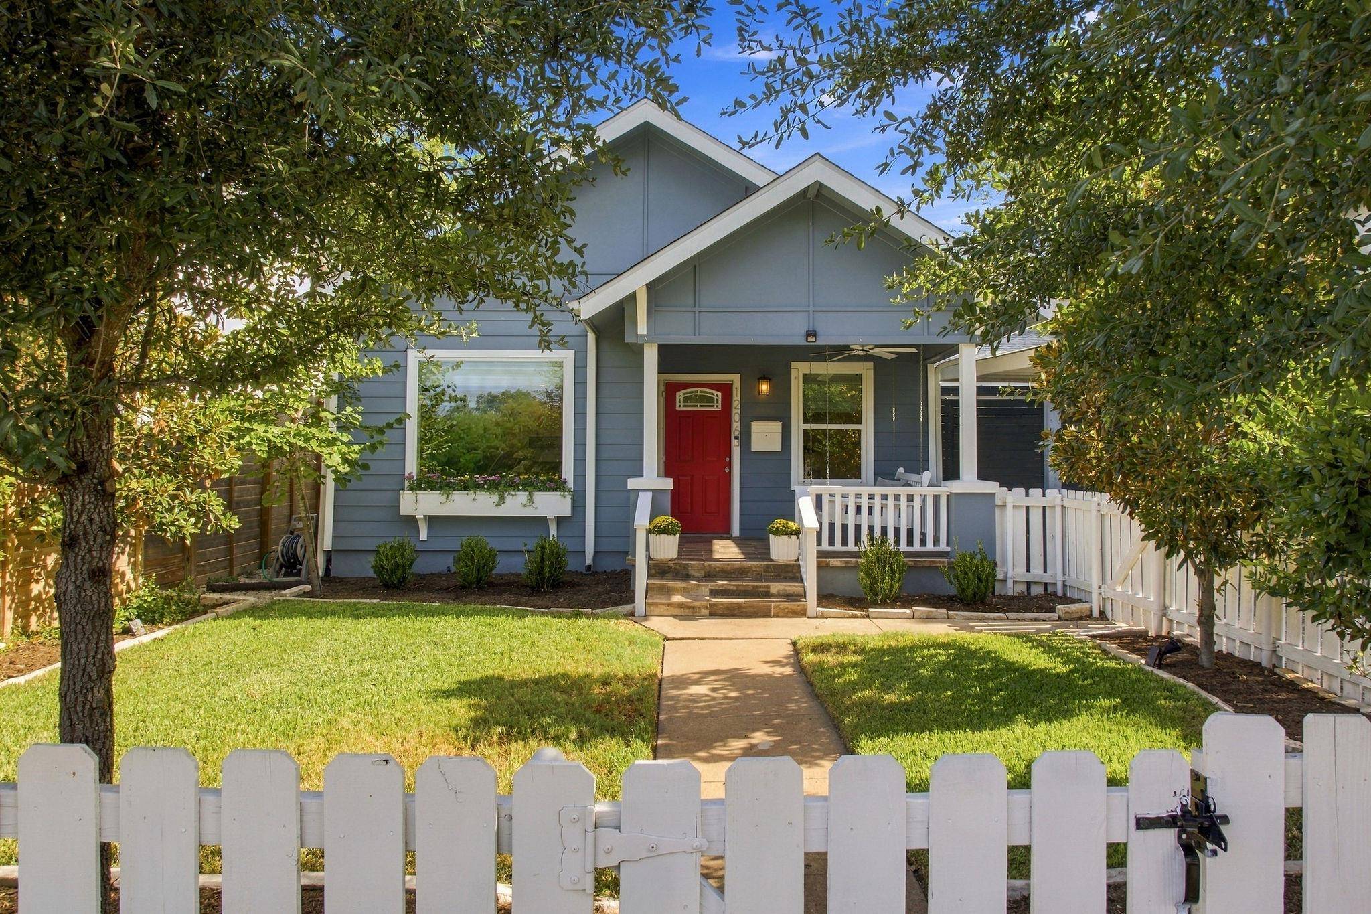
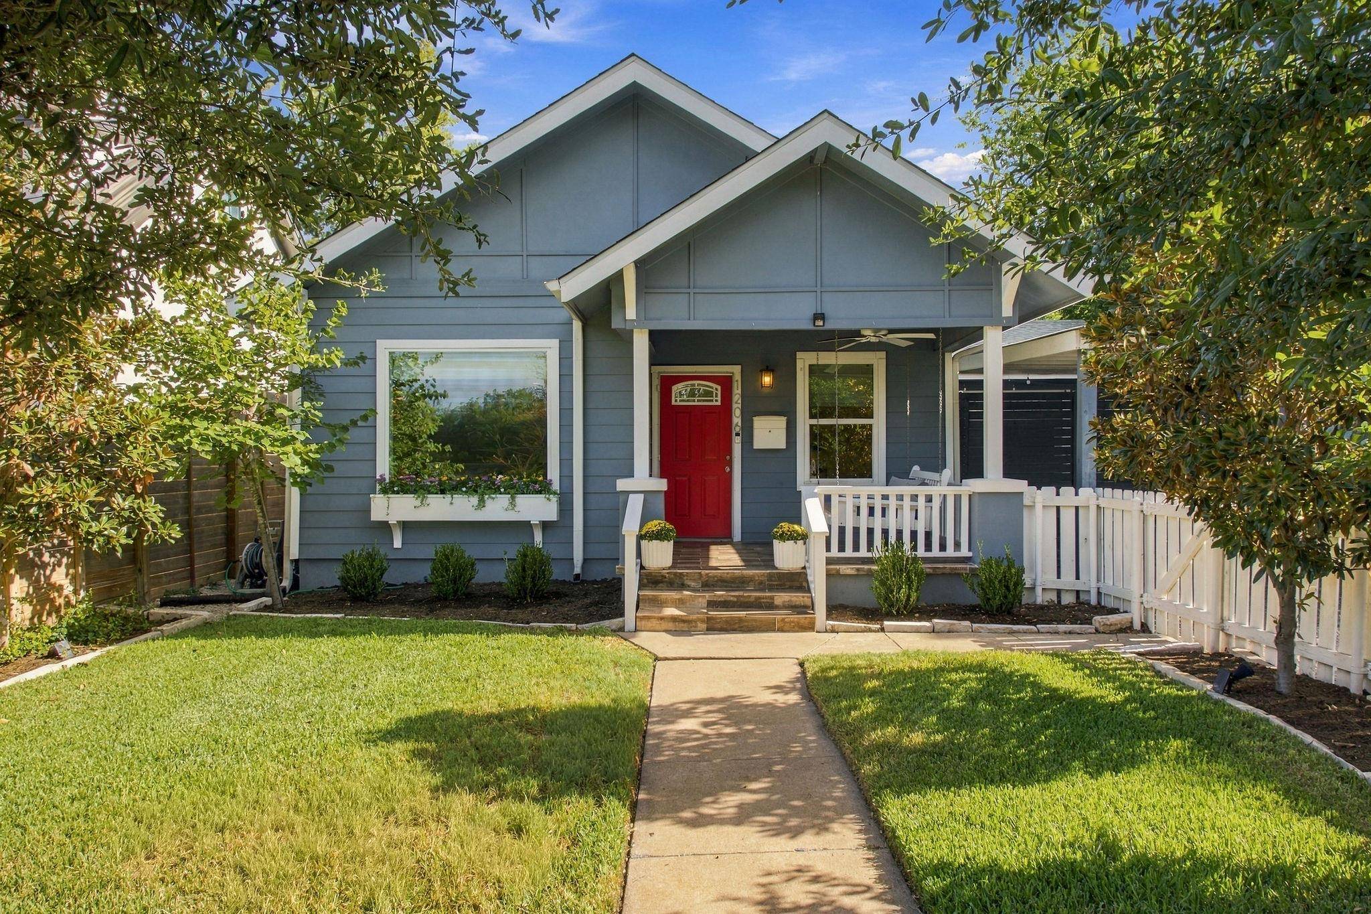
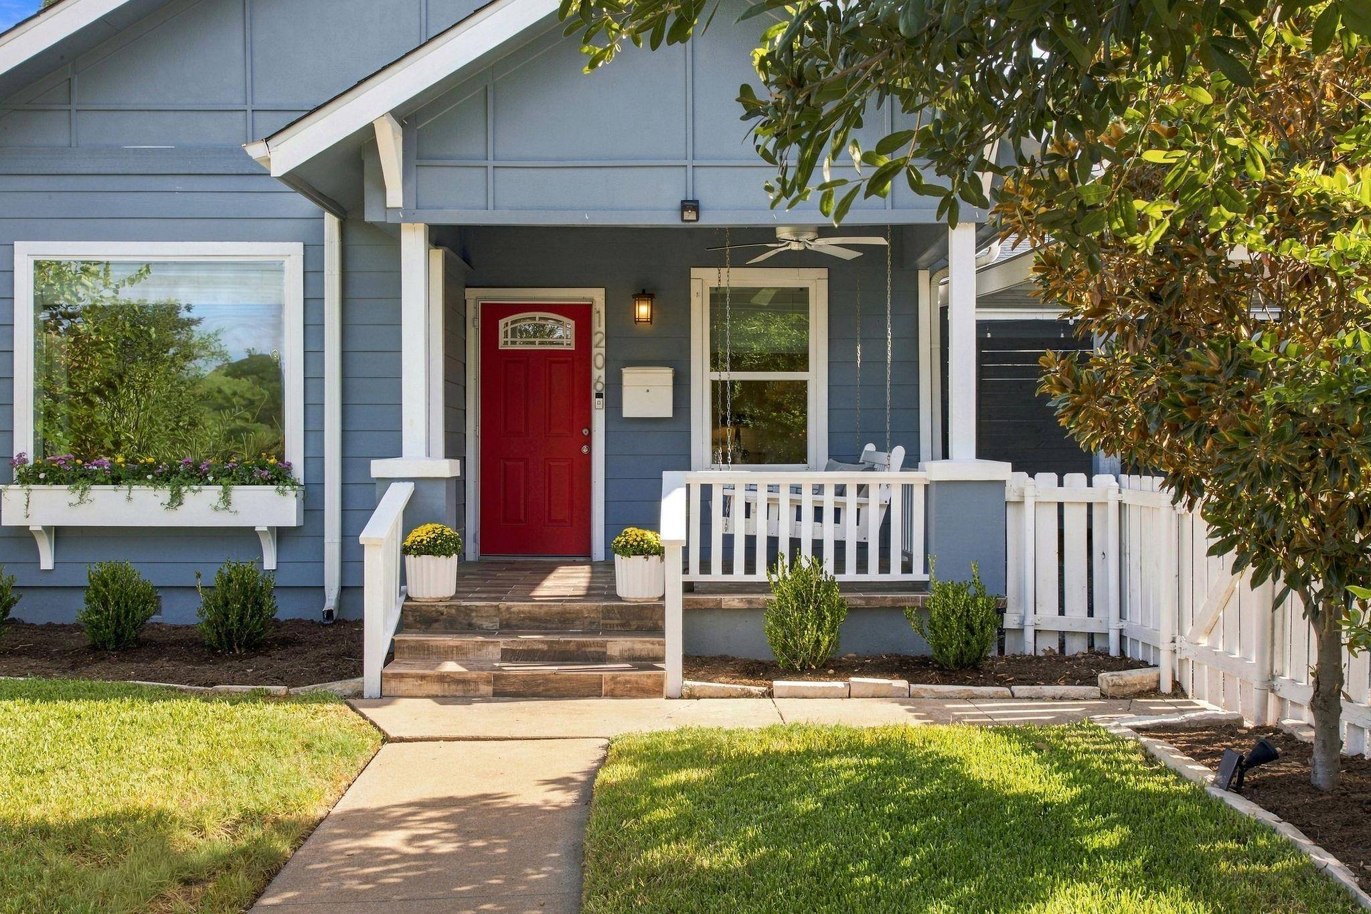
A porch swing and large picture window welcome you inside, where the kitchen, dining, and living rooms are open to one another yet defined in the way older homes do best — all front rooms are visible at once, but each still feels like its own cozy space. The home also offers oversized closets, while the kitchen boasts quartz countertops, stainless steel appliances, and an easy view of the living room TV, perfect for game-day hosting.
The turfed backyard features a private putting green, recently installed deck, and privacy fence. Additional recent updates include the roof, electrical, HVAC, and ductwork.
The home is steps from Ramsey Park and an easy walk to neighborhood favorites like Upper Crust Bakery, Fonda San Miguel, Epicerie, and Pinthouse Pizza.
Location
State TX
County Travis
Rooms
Main Level Bedrooms 3
Interior
Interior Features Breakfast Bar, Ceiling Fan(s), Ceiling-High, Quartz Counters, Double Vanity, Eat-in Kitchen, Entrance Foyer, Open Floorplan, Pantry, Primary Bedroom on Main, Recessed Lighting, Soaking Tub, Walk-In Closet(s)
Heating Central, Electric
Cooling Ceiling Fan(s), Central Air, Gas
Flooring Tile, Vinyl, Wood
Fireplaces Type None
Fireplace No
Appliance Dishwasher, Disposal, ENERGY STAR Qualified Appliances, Exhaust Fan, Gas Cooktop, Microwave, Free-Standing Gas Oven, Free-Standing Refrigerator, Self Cleaning Oven, Stainless Steel Appliance(s), Electric Water Heater
Exterior
Exterior Feature Gutters Full, Private Yard
Fence Back Yard, Fenced, Full, Privacy, Wood
Pool None
Community Features Curbs
Utilities Available Above Ground, Electricity Available, Natural Gas Available, Phone Available
Waterfront Description None
View Neighborhood
Roof Type Composition,Shingle
Porch Enclosed, Patio, Rear Porch, Screened
Total Parking Spaces 2
Private Pool No
Building
Lot Description Back Yard, Curbs, Few Trees, Front Yard, Landscaped, Level, Native Plants, Private, Sprinkler - Automatic
Faces South
Foundation Pillar/Post/Pier
Sewer Public Sewer
Water Public
Level or Stories One
Structure Type HardiPlank Type
New Construction No
Schools
Elementary Schools Bryker Woods
Middle Schools O Henry
High Schools Austin
School District Austin Isd
Others
Special Listing Condition Standard
NEARBY SCHOOL & BUSINESS
GET MORE INFORMATION
- Homes for Sale in Austin
- Homes for Sale in Cedar Park
- Homes for Sale in Leander
- Homes for Sale in Round Rock
- Homes for Sale in Georgetown
- Homes for Sale in Liberty Hill
- Homes for Sale in Hutto
- Homes for Sale in Lago Vista
- Homes for Sale in Pflugerville
- Homes with a Pool
- Homes for Sale in Westlake
- Luxury Home Search
- Homes for Sale in Bee Cave
- Land for Sale
- Homes for Sale in Lakeway