


Open House
Fri Oct 02, 3:00pm - 6:00pm
Sat Oct 03, 12:00pm - 4:00pm
Sun Oct 04, 1:00pm - 4:00pm
UPDATED:
Key Details
Property Type Single Family Home
Sub Type Single Family Residence
Listing Status Active
Purchase Type For Sale
Square Footage 2,138 sqft
Price per Sqft $186
Subdivision Lariat
MLS Listing ID 5062863
Bedrooms 4
Full Baths 3
HOA Fees $210/qua
HOA Y/N Yes
Year Built 2026
Tax Year 2026
Lot Size 7,187 Sqft
Acres 0.165
Property Sub-Type Single Family Residence
Source actris
Property Description
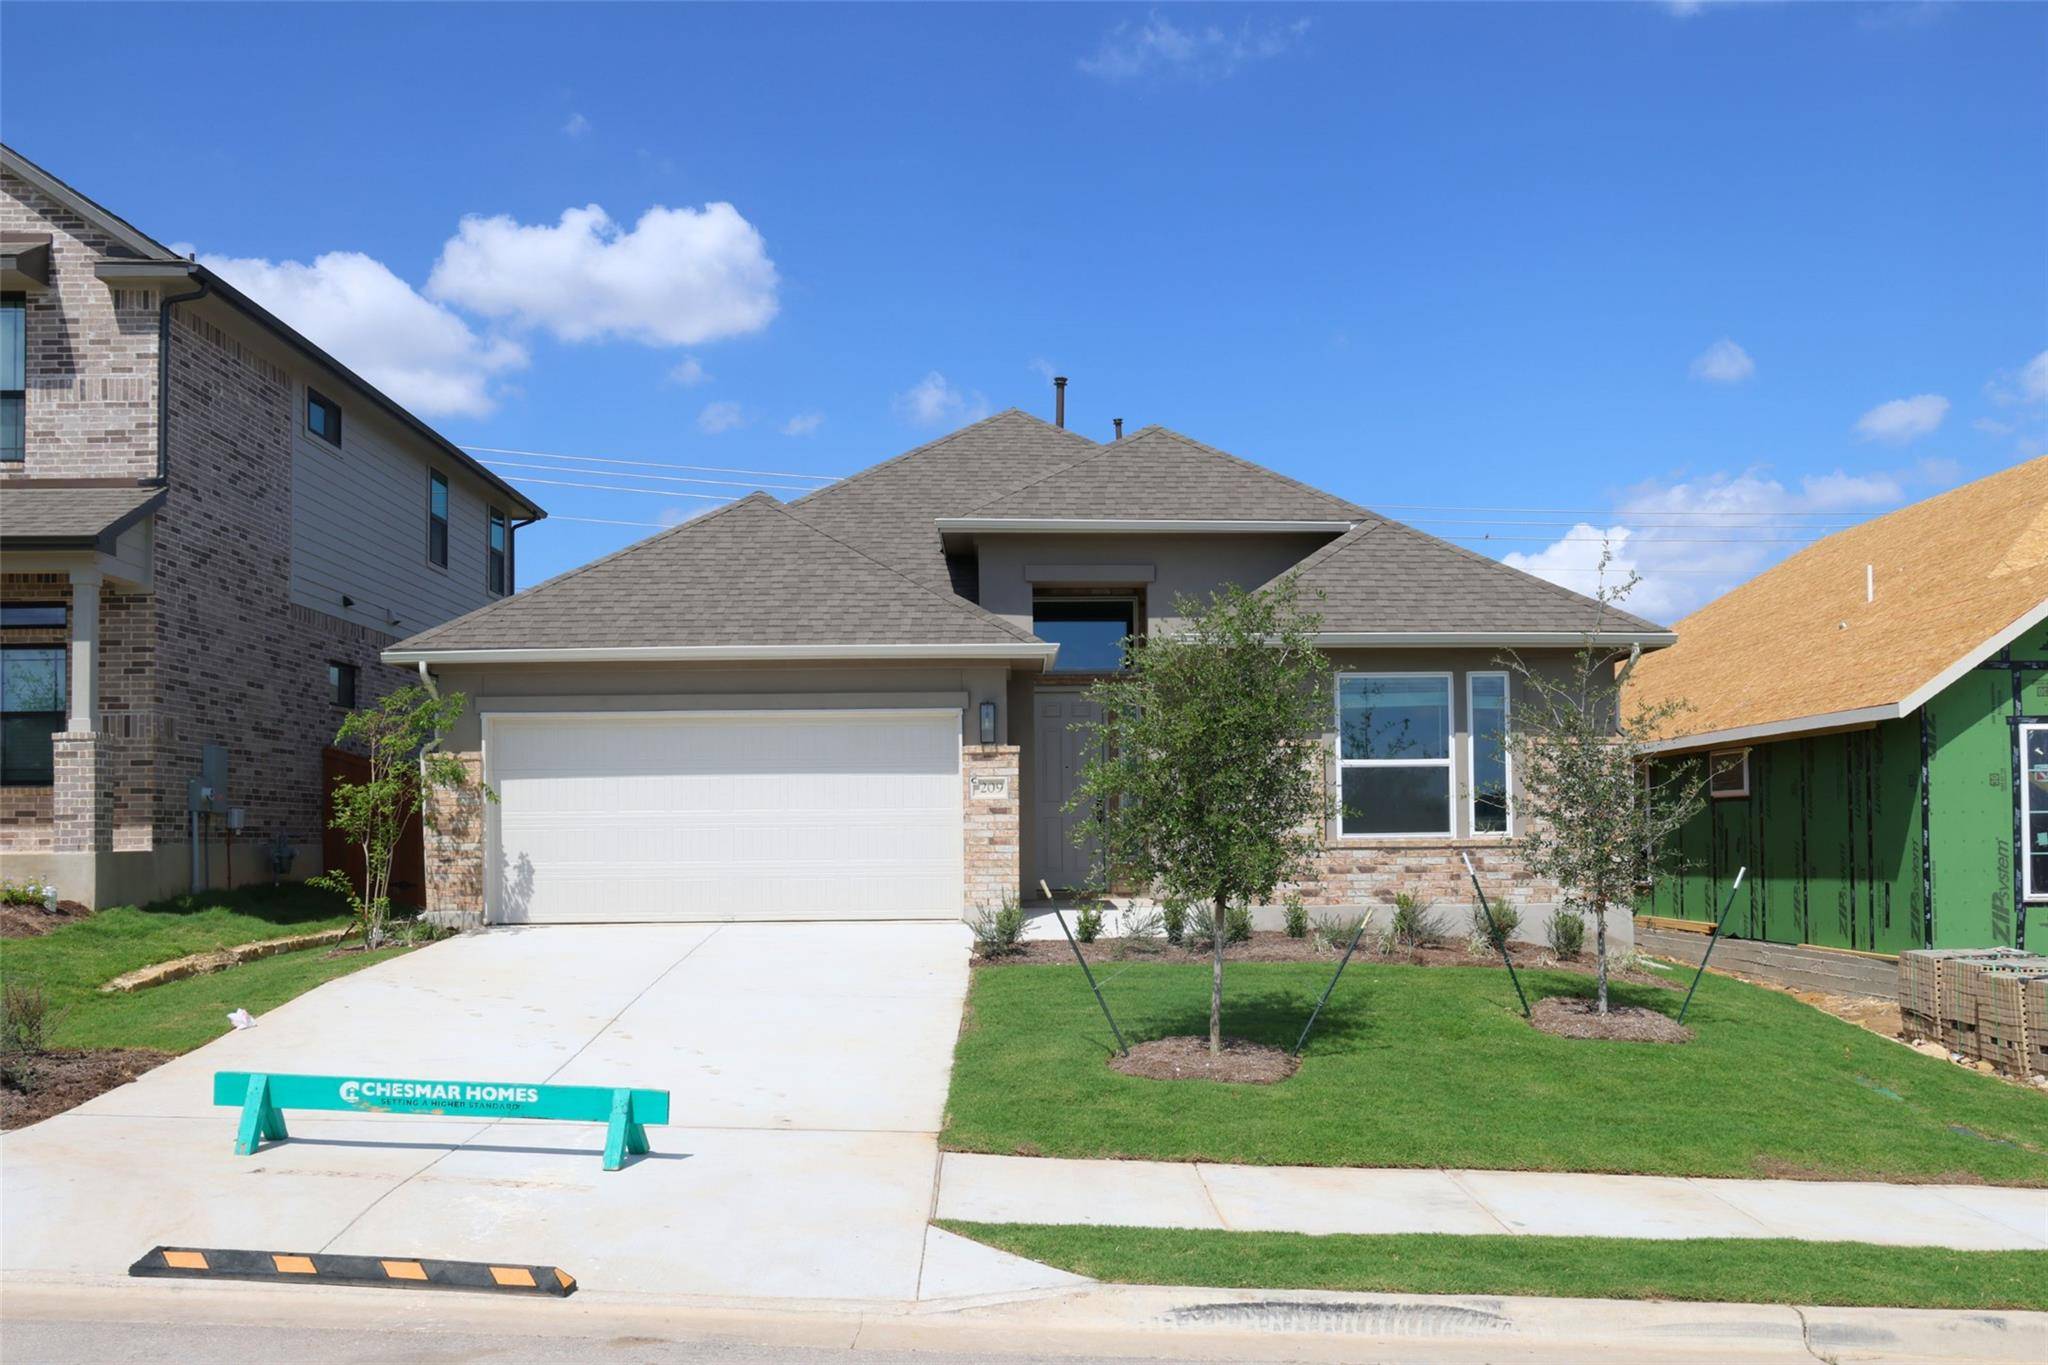
Welcome to The Brooks, a stunning single-story home thoughtfully designed for comfort and style. This exceptional floorplan offers four bedrooms and three bathrooms.
The heart of the home is the Texas-sized living room, where vaulted ceilings in the family room seamlessly flow into the outdoor living area, creating a perfect space for gatherings. The open-concept kitchen is ideal for entertaining, featuring a large island, abundant cooking space, and a layout that encourages connection.
The primary bedroom is a serene retreat, complete with tray ceilings and large windows framing scenic backyard views. The ensuite bathroom offers double vanities, a spacious walk-in shower, and a generously sized walk-in closet conveniently connected to the utility room.
With its thoughtful design and luxurious touches, The Brooks is a perfect blend of functionality and elegance. Welcome home!
Location
State TX
County Williamson
Rooms
Main Level Bedrooms 4
Interior
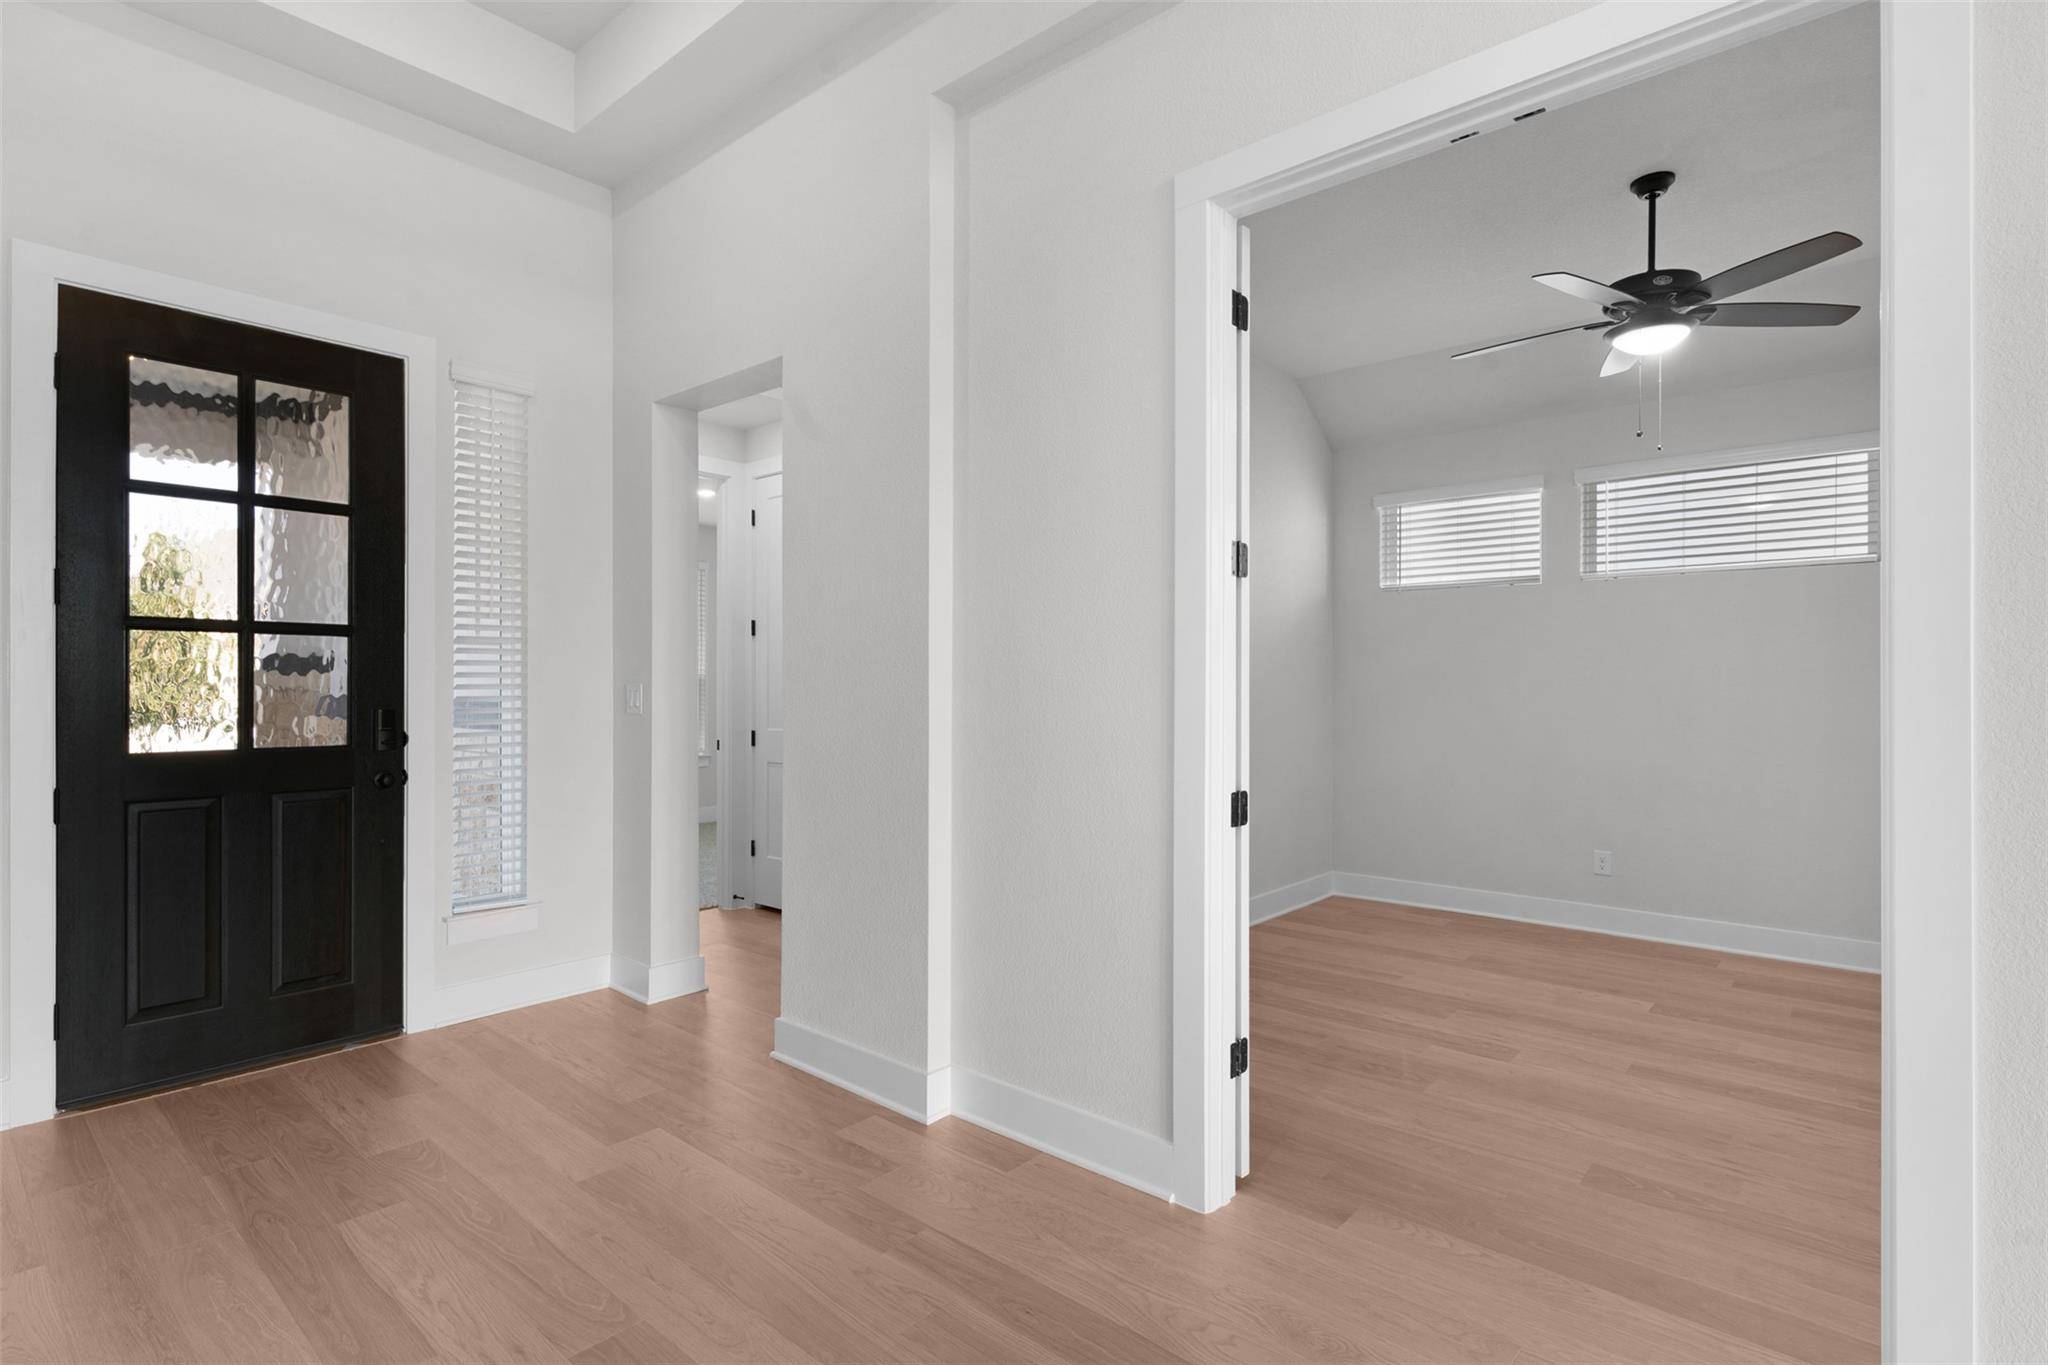
Interior Features Breakfast Bar, Built-in Features, Ceiling Fan(s), Ceiling-High, Tray Ceiling(s), Ceiling-Vaulted, Quartz Counters, Double Vanity, Eat-in Kitchen, Entrance Foyer, Kitchen Island, Open Floorplan, Pantry, Primary Bedroom on Main, Recessed Lighting, Storage, Walk-In Closet(s)
Heating Central, Natural Gas
Cooling Ceiling Fan(s), Central Air
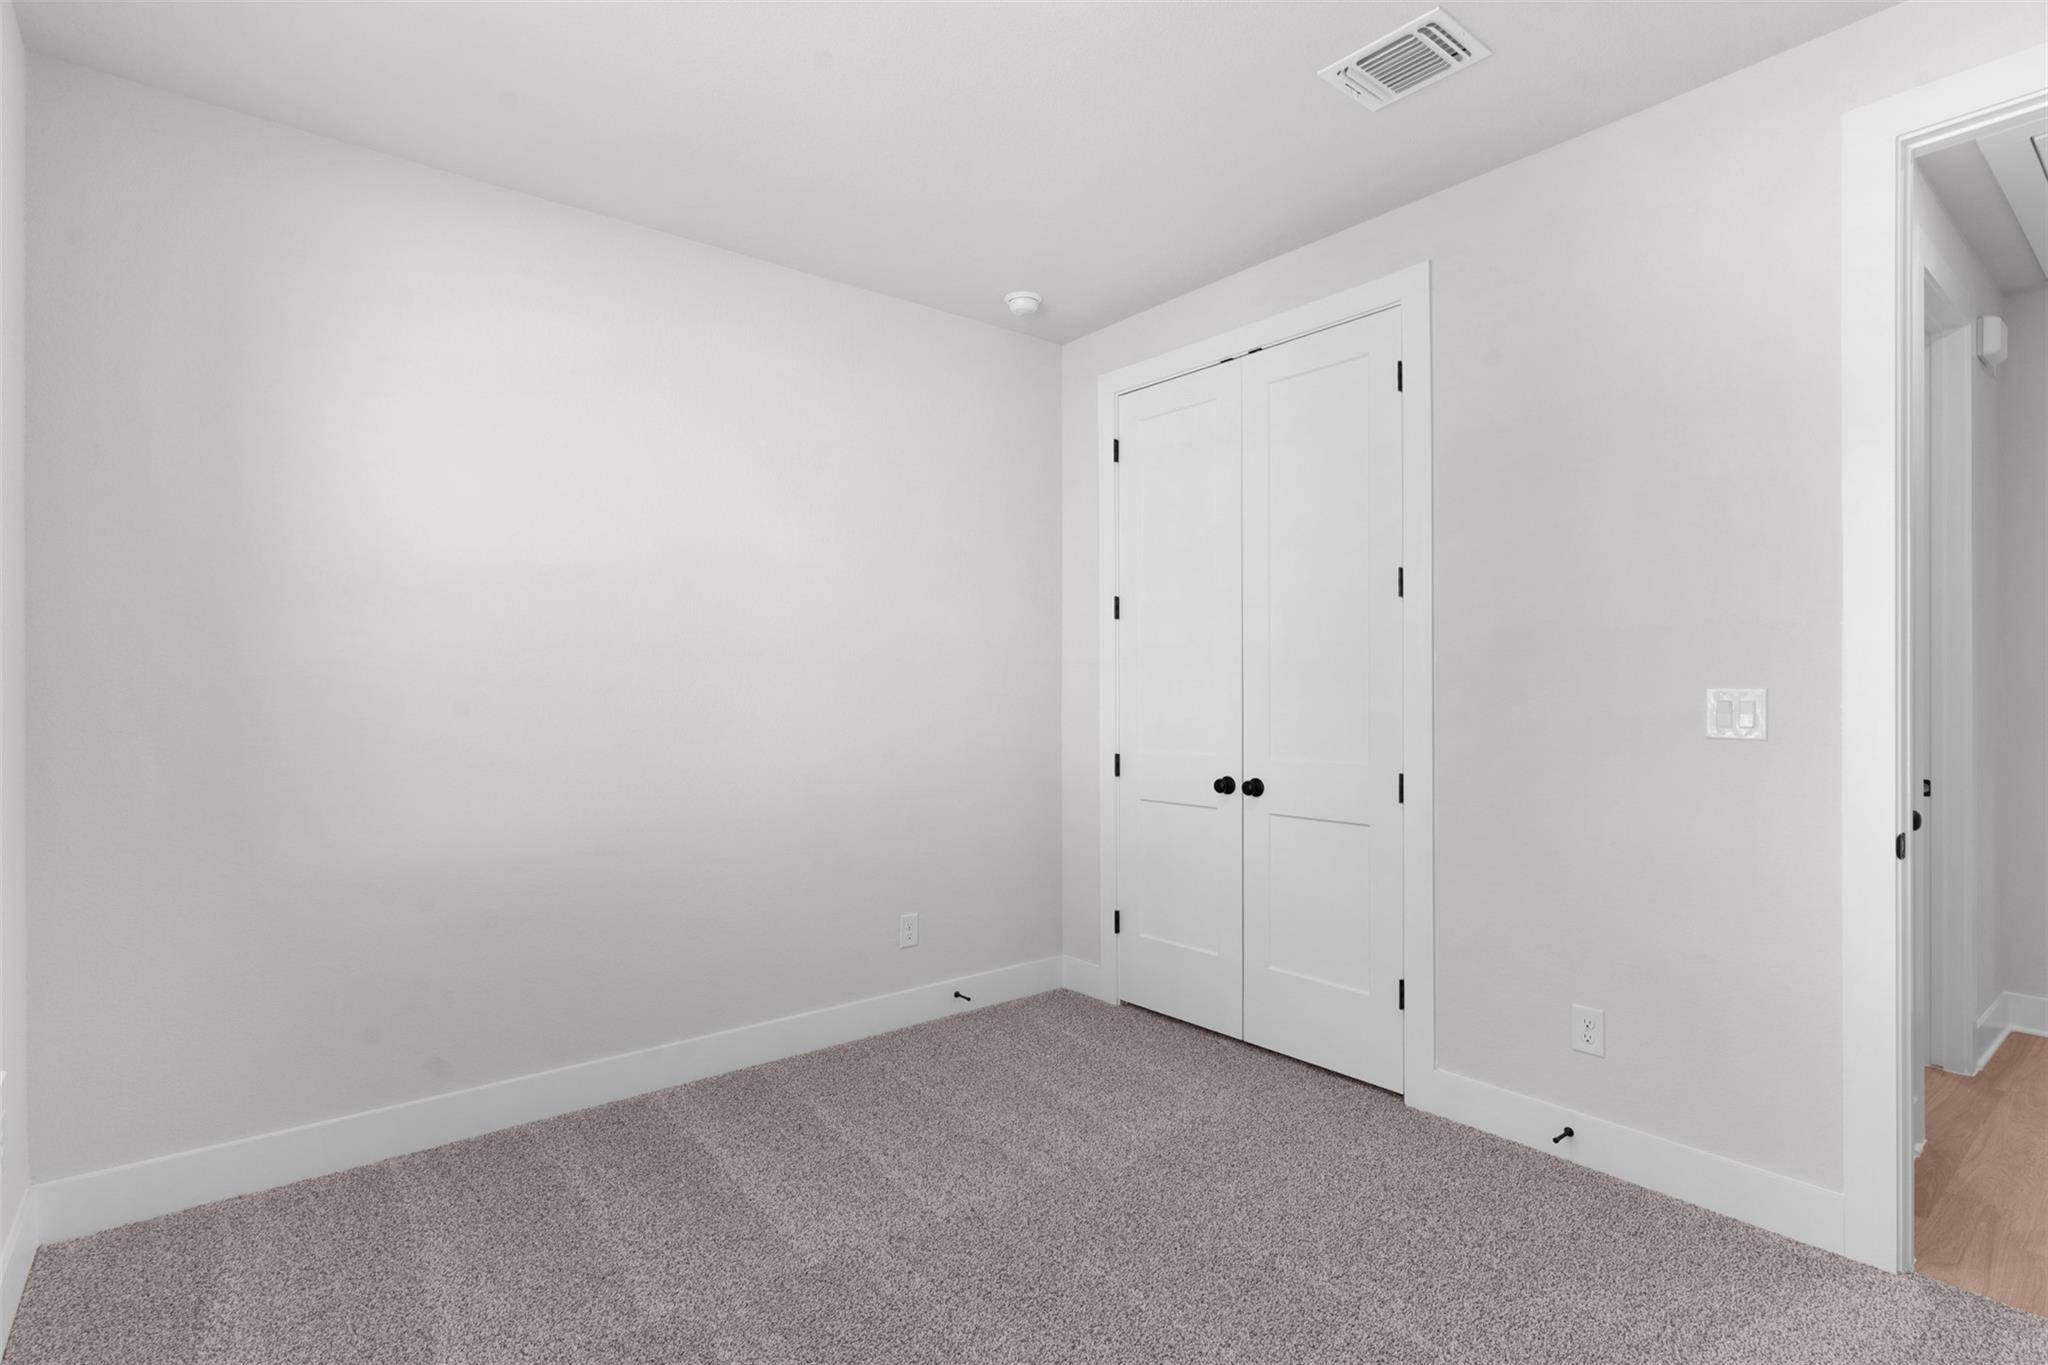
Flooring Carpet, Tile, Vinyl
Fireplace No
Appliance Built-In Electric Oven, Built-In Gas Range, Cooktop, Dishwasher, Disposal, Exhaust Fan, Gas Range, Microwave, RNGHD, Stainless Steel Appliance(s), Water Heater
Exterior
Exterior Feature Exterior Steps, Lighting, Private Yard
Garage Spaces 2.0
Fence Back Yard
Pool None
Community Features Clubhouse, Park, Playground, Pool, Sidewalks, Street Lights, Trail(s)
Utilities Available Electricity Available, High Speed Internet, Natural Gas Available, Sewer Available, Water Available
Waterfront Description None
View Neighborhood
Roof Type Composition
Porch Covered, Front Porch, Patio, Porch
Total Parking Spaces 4
Private Pool No
Building
Lot Description Back Yard, Curbs, Front Yard, Interior Lot, Landscaped, Sprinkler - Automatic
Faces Southeast
Foundation Slab
Sewer MUD
Water MUD
Level or Stories One
Structure Type Brick,Concrete,Frame,HardiPlank Type,Blown-In Insulation,Masonry – Partial,Radiant Barrier,Board & Batten Siding,Cement Siding
New Construction No
Schools
Elementary Schools Liberty Hill
Middle Schools Liberty Hill (Liberty Hill)
High Schools Liberty Hill
School District Liberty Hill Isd
Others
HOA Fee Include Common Area Maintenance
Special Listing Condition Standard
NEARBY SCHOOL & BUSINESS
GET MORE INFORMATION
- Homes for Sale in Austin
- Homes for Sale in Cedar Park
- Homes for Sale in Leander
- Homes for Sale in Round Rock
- Homes for Sale in Georgetown
- Homes for Sale in Liberty Hill
- Homes for Sale in Hutto
- Homes for Sale in Lago Vista
- Homes for Sale in Pflugerville
- Homes with a Pool
- Homes for Sale in Westlake
- Luxury Home Search
- Homes for Sale in Bee Cave
- Land for Sale
- Homes for Sale in Lakeway