


UPDATED:
Key Details
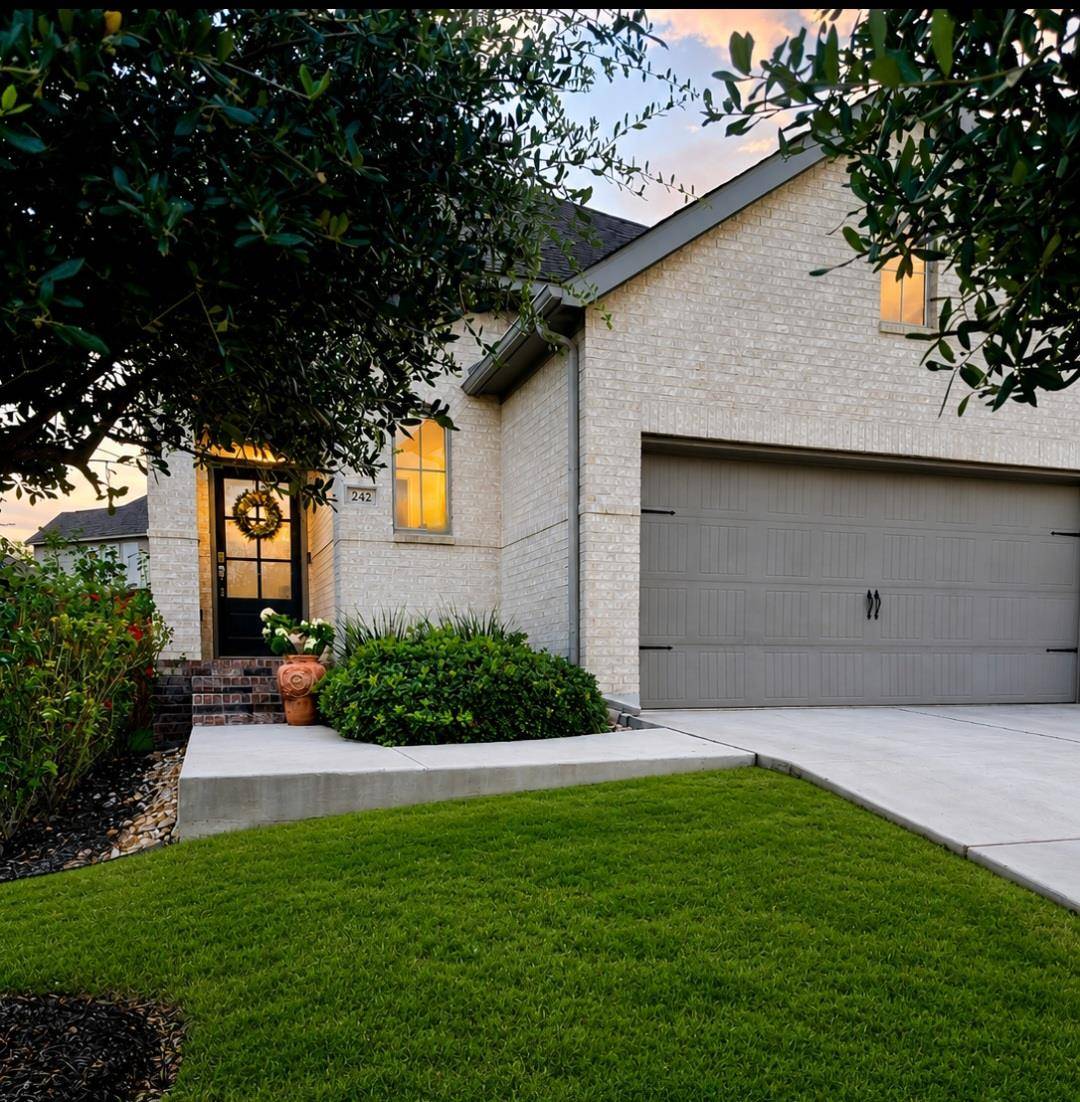
Property Type Single Family Home
Sub Type Single Family Residence
Listing Status Active
Purchase Type For Sale
Square Footage 2,442 sqft
Subdivision Santa Rita Ranch
MLS Listing ID 1835143
Bedrooms 3
Full Baths 2
Half Baths 1
HOA Fees $102/mo
HOA Y/N Yes
Year Built 2019
Tax Year 2025
Lot Size 5,357 Sqft
Acres 0.123
Property Sub-Type Single Family Residence
Source actris
Property Description
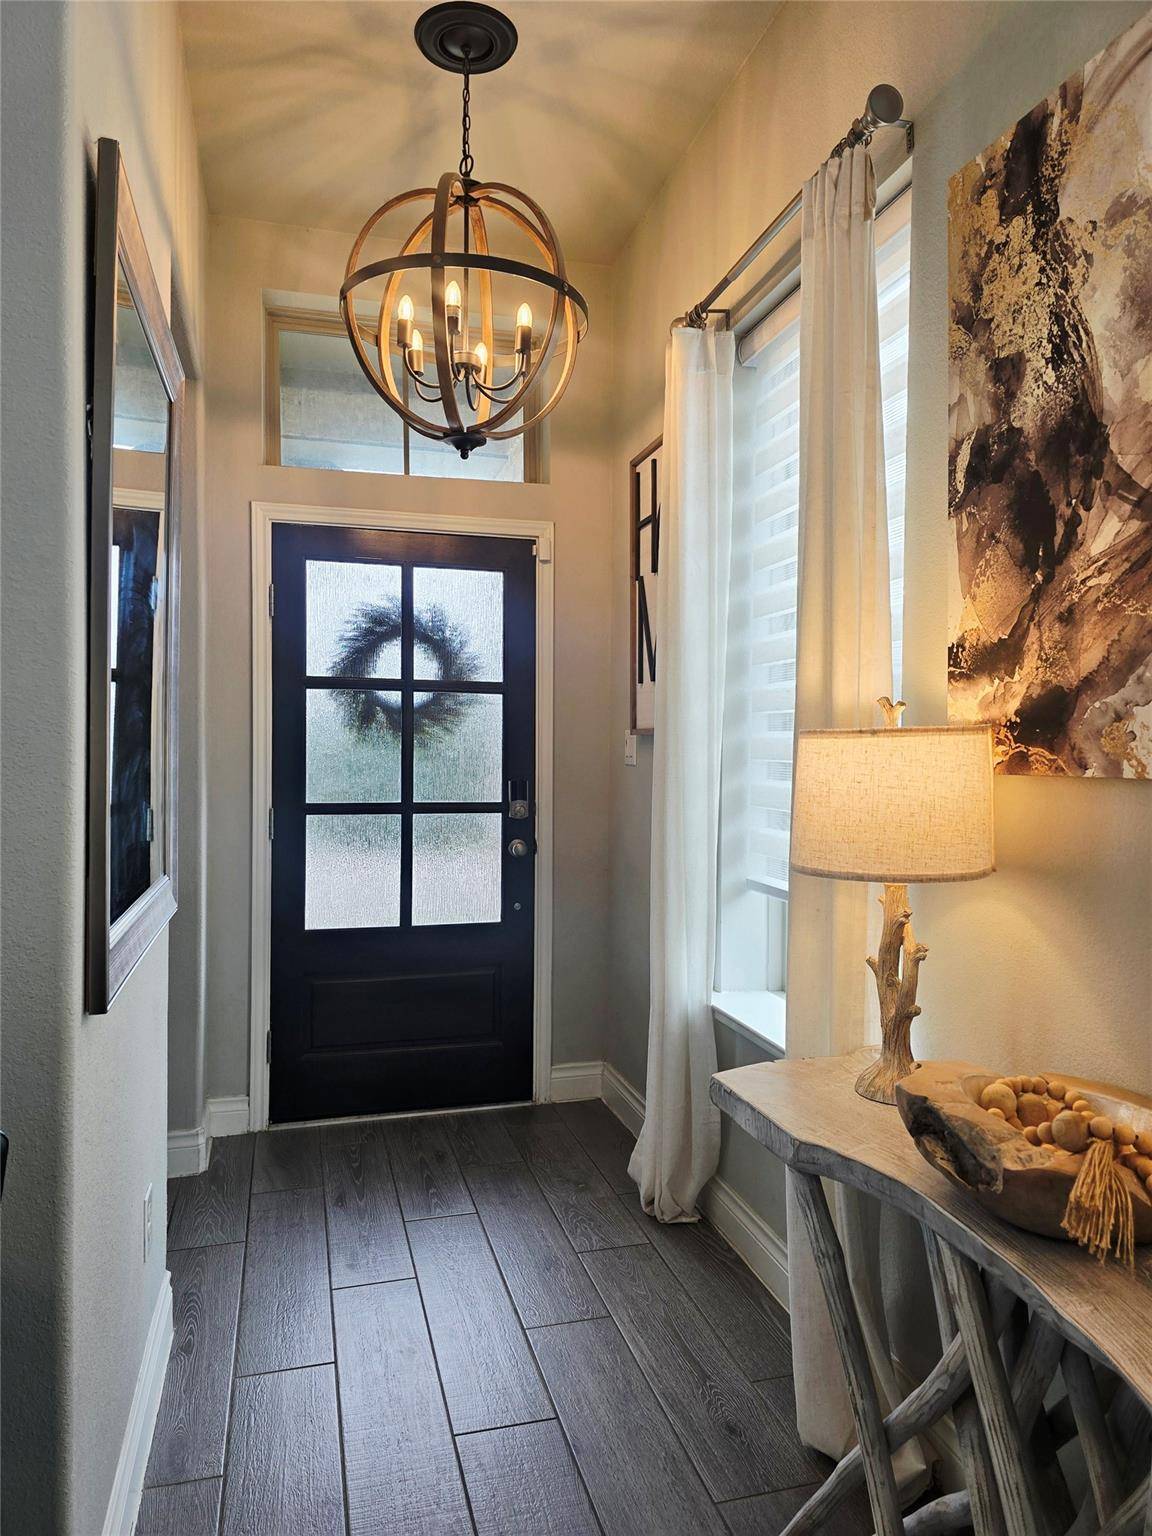
This home has tons of upgrades. The gourmet kitchen showcases premium built-in appliances, a rock-accented island, wood beam detailing, a large walk-in pantry, designer lighting fixtures throughout, and under-cabinet illumination. Beautiful staircase with no carpet, just wood floors leads to a second-floor where your greeted with a spacious second living area that offers the perfect opportunity to relax or entertain.
Resort-style amenities include three pools, splash pads, a fitness center, pickleball courts, a dog park, scenic trails, parks, and fishing ponds. Conveniently located near top-rated schools, shopping, dining, and major roadways.
This home is easy to show. Schedule your private tour today.
Location
State TX
County Williamson
Area Lh
Rooms
Main Level Bedrooms 1
Interior
Interior Features None
Heating Central
Cooling Ceiling Fan(s), Central Air
Flooring Carpet, Laminate, Tile
Fireplaces Type None
Fireplace Y
Appliance Built-In Gas Oven, Built-In Oven(s), Cooktop, Dishwasher, Disposal, Exhaust Fan, Ice Maker, Microwave, Gas Oven
Exterior
Exterior Feature Garden, Lighting, Private Yard
Garage Spaces 2.0
Fence Back Yard
Pool None
Community Features BBQ Pit/Grill, Bike Storage/Locker, Business Center, Clubhouse, Common Grounds, Dog Park, Fishing, Fitness Center, Lounge, Park, Pet Amenities, Picnic Area, Planned Social Activities, Playground, Pool, Property Manager On-Site, Sidewalks, Trail(s)
Utilities Available Underground Utilities, Water Connected
Waterfront Description Pond
View Pond, Water
Roof Type Shingle
Accessibility Common Area, Accessible Entrance, Accessible Stairway
Porch Covered, Patio, Porch, Rear Porch
Total Parking Spaces 2
Private Pool No
Building
Lot Description Back Yard, Few Trees, Front Yard, Garden, Landscaped, Sprinkler - Automatic, Sprinklers In Rear, Sprinklers In Front, Sprinkler - Rain Sensor, Views
Faces East
Foundation Slab
Sewer Public Sewer
Water MUD
Level or Stories Two
Structure Type Asphalt,Brick,Concrete,Frame,HardiPlank Type
New Construction No
Schools
Elementary Schools San Gabriel
Middle Schools Douglas Benold
High Schools East View
School District Georgetown Isd
Others
HOA Fee Include Common Area Maintenance,Landscaping,Maintenance Grounds
Restrictions See Remarks
Ownership See Remarks
Acceptable Financing Cash, Conventional, FHA, VA Loan
Tax Rate 2.1867
Listing Terms Cash, Conventional, FHA, VA Loan
Special Listing Condition Standard
Virtual Tour https://www.propertypanorama.com/instaview/aus/1835143
NEARBY SCHOOL & BUSINESS
GET MORE INFORMATION
- Homes for Sale in Austin
- Homes for Sale in Cedar Park
- Homes for Sale in Leander
- Homes for Sale in Round Rock
- Homes for Sale in Georgetown
- Homes for Sale in Liberty Hill
- Homes for Sale in Hutto
- Homes for Sale in Lago Vista
- Homes for Sale in Pflugerville
- Homes with a Pool
- Homes for Sale in Westlake
- Luxury Home Search
- Homes for Sale in Bee Cave
- Land for Sale
- Homes for Sale in Lakeway